Plumbline
Join the waitlist
A Revit 2024, 2025 and 2026 add-in

Find it before the
certifier does.

Made for architects, by architects. Plumbline reads your Revit model and tells you where it does not meet the National Construction Code: room by room, door by door, stair by stair. Then it shows you each one in the model, and closes the ones a parameter can close.

It is a review aid, not a compliance certificate. It cannot approve a design, and a clean report is not evidence of anything. Read what that means →

2,671
clauses read
246
measured rules
36
rule packs
2024–26
Revit versions
true
Plumbline, Riverside Clinic Stage 2
–□✕
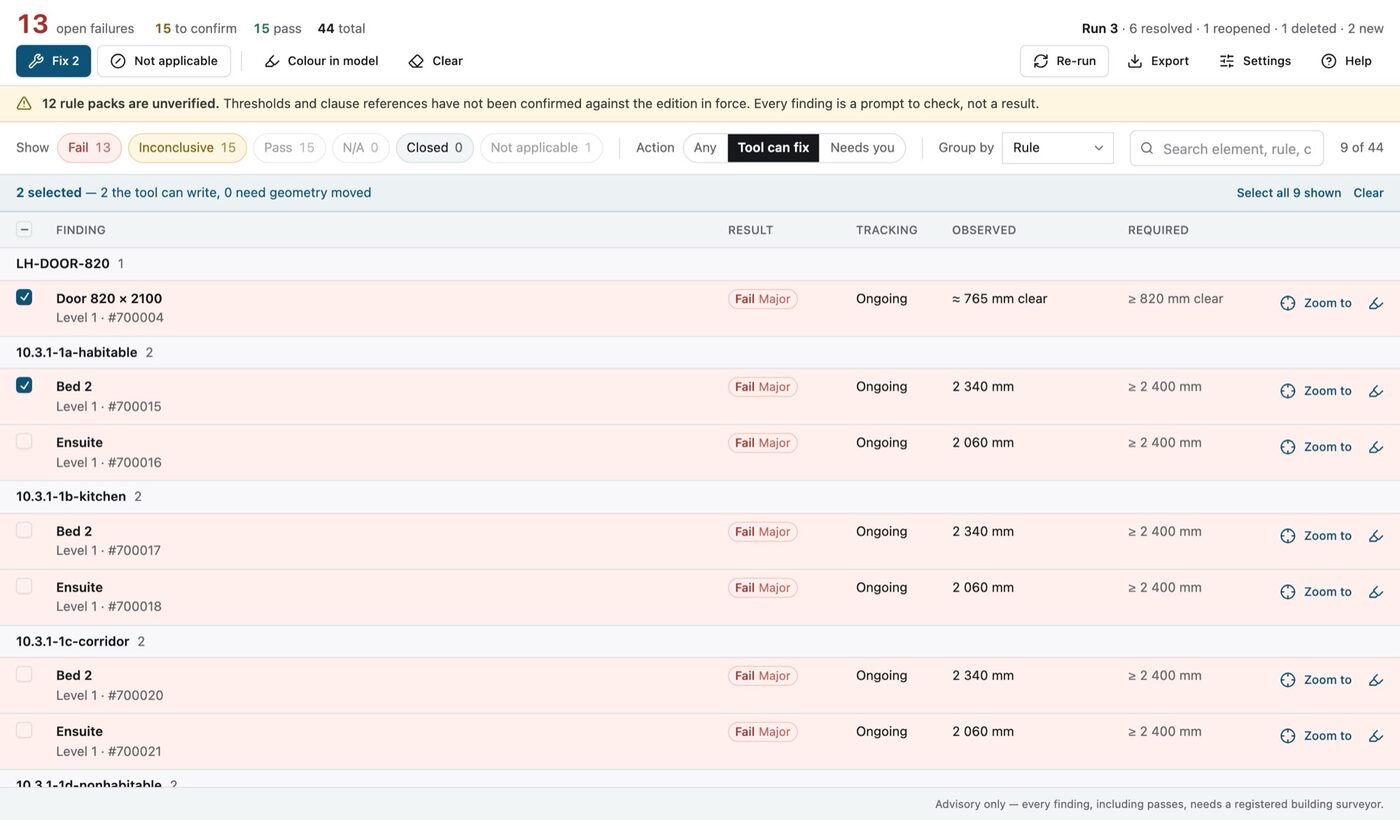
The Plumbline results window: findings grouped by rule, with result, tracking, observed and required columns, and two findings selected ready to fix.
A screenshot of the tool itself. The findings are made up; the rules behind them are not. Open this in your browser →
The idea

Most checkers give you two answers. The third one is the useful one.

A model that cannot answer a question is not a model that passes it. Plumbline says so out loud, and a run full of Inconclusive tells you something worth knowing early: this model is not yet modelled to a standard anyone can check.

Fail

The model says the threshold is not met. A number you can take to the drawing and argue with.

Inconclusive

The model cannot answer. A door family with no width parameter, a railing type with no readable height, glass whose grade lives in a schedule. Never a silent pass.

Pass

The model says it is met, within the limits of the approximation, which is stated on every finding rather than buried in a manual.

The loop

Check it, see it, fix it, check again.

Pick your standards

NCC Volumes One, Two and Three, AS 1428.1, Livable Housing, AS 1657, and your state. A pack belonging to another jurisdiction stays hidden, so a Victorian variation can never run on a Queensland job.

It knows where you are

The state, climate zone and wind region come from the project location in the model, read against the Building Codes Board’s and Geoscience Australia’s published maps. Whether a site is cyclonic or alpine decides whether whole provisions apply, so rules that have nothing to do with your project never appear.

And which edition applies

NCC 2025 reaches each state on its own date — Victoria and Tasmania already, New South Wales and Queensland in May 2027. The tool knows them all, and says plainly when your project is somewhere the Code has moved past the rule packs.

A list of changes, not a list of rows

Fourteen doors failing a width are usually two door types. Findings are grouped by the change that closes them, biggest first, each showing how much it closes beside how many other elements move with it — so a four-storey office reads as nineteen lines rather than eight hundred rows.

Watch it run

Progress rule by rule, with a cancel that keeps what it has already found. No frozen Revit, no wondering whether it hung.

See it in the model

Jump to any element, or paint every finding into the active view, red for a fail, amber for inconclusive. It is a view override, so one click puts it back.

Fix what a number can fix

Sill heights, door widths, railing heights. Every change previewed with the count of other elements it moves, and the whole batch is a single undo in Revit.

Be walked through the rest

Widening a corridor means moving a wall, and that is your decision. Plumbline takes you to each one in turn, states the shortfall in millimetres, then gets out of the way.

Re-check, and see movement

Nothing is marked closed because a value was written. It measures again and reports the difference: six resolved, one reopened, two new.

Send it to whoever owns it

Fire resistance, energy, structure, fire services — most of what a model cannot settle belongs to another consultant. Export that area, they fill in what settles each item, and importing the reply closes them with their name against each one.

See what a revision broke

What was already failing is not what this revision changed. Measure the check against the run you did for DA or tender and the two are separated.

Nothing quiet

You see the blast radius before anything is written.

Door width is a type property. Change it on one door and every door of that type moves with it, including the ones that already comply. Plumbline counts them, says so, and leaves that row unticked until you decide.

It will never move a wall, re-tread a stair or re-grade a ramp. Those are design decisions with consequences the tool cannot see.

Apply fixes✕
4 findings can be closed by changing a parameter
These are parameter writes, not design decisions. Everything applies as a single undo step, and the check re-runs afterwards so you can see what actually changed. Nothing here moves a wall, a stair or a ramp.
Then 2 more that need geometry moved - you will be walked through those one at a time after these are applied.
Raise sill to 1700 mm
11.3.4-window-fall · Awning 900 · Level 2 · now 620 mm
Set door width to 905 mm
LH-DOOR-820 · 820 × 2100 · Level 1 · now 820 mm
⚠ Also changes 23 other elements of this type.
Width is a type property. The surrounding opening is not adjusted.
Apply selected Cancel
A drawing of the confirmation dialog, not a screenshot - its wording is taken from the add-in. A row that drags other elements with it starts unticked.
The record

Who closed it, and how.

Every closure is attributed. The tool claims only the changes it can prove it made. Anything else that closed is recorded as yours.

And a finding that vanished because someone deleted the door is recorded as deleted, never as fixed. Exportable as CSV or a standalone report.

Fixed by tool Raised sill to 1700 mm · Awning 900
Guided Corridor 1.04 widened · confirmed by run 3
Fixed manually Closed between checks, no tool action
Element deleted Finding gone. Nothing was fixed.
Reopened Corridor 2.02 · closed run 2, back run 3
Rule packs

Rules are data, not code.

A pack holds thresholds and clause references, filled in - every threshold read out of NCC 2022 and traced to a number its clause states - so there is nothing to type in before the first run. Every finding names the threshold it used and the clause it came from, and any pack can be exported to plain JSON and edited from the Rule Packs button. So when an edition changes, or your certifier reads a clause differently from the last one, the person who adjusts the number is not a developer.

Each pack is a jurisdiction of its own, so a Victorian variation can never run on a Queensland job, and a state schedule is never quietly merged into the national clause it amends. Corrections arrive without reinstalling, and a pack you have edited is left alone when they do.

{
  "id": "V1-DOOR-ACCESSIBLE-850",
  "check": "door.clearWidth",
  "clauseRef": "AS 1428.1, doorways (verify)",
  "severity": "Critical",
  "params": {
    "minClearWidthMm": 850,
    "clearWidthDeductionMm": 55
  }
}
What it checks

Twenty-seven measurements, honestly bounded.

Each one states its own limit on every finding it produces. A corridor width estimated from area and perimeter says so, on the row, every time.

Ceiling heightHabitable and circulation minimums
Room areaFloor area against a minimum
Natural lightGlazed area as a fraction of floor
Natural ventilationOpenable area as a fraction of floor
Corridor widthEstimated clear width of circulation
Door clear widthNominal less a tunable deduction
Door heightDoorway height against a minimum
Room dimensionLeast dimension against a minimum
Handrail heightHeight above the nosing line
Stair geometryRiser, going and 2R+G ranges
Ramp gradientSlope as 1:x
Barrier heightRailing height against a minimum
Window fall protectionSill height and level trigger
Glazing at low levelHuman-impact trigger by sill height
Sanitary provisionAccessible fixture presence
Lift car sizeCar dimensions against a minimum
Wall thicknessLeaf thickness against a minimum
Wall heightHeight against a minimum
Boundary setbackWall distance to an allotment boundary
Roof pitchSlope in degrees
Roof drainageCatchment area against the gutter table
Sanitary facilitiesFixture numbers against occupancy
Lighting powerWatts per m² by space type
Glazing shadingMultiplier by zone and elevation
Wall R-valueAdded up from the wall’s own layers
Whole-of-homeNames the sheet the site needs
Service presenceWhether a required fixture is modelled

Measured is not the same as covered. Fire resistance, egress, energy, structure and acoustics are all in the rule packs - as requirements raised for you to confirm, each naming the document that settles it. They are not measured, because a fire resistance level is a property of a tested system and a model carries no such thing. The exception is a Performance Solution, which satisfies a requirement by a route no threshold engine can follow; the tool does not pretend to check those.

The Board’s own calculators

Six spreadsheets you no longer have to open.

The ABCB publishes its Deemed-to-Satisfy tables as Excel workbooks. Each one means exporting a schedule, typing numbers in by hand, and doing it again after every revision. All six now run against your model instead, using the areas, rooms, windows and location it already holds.

You get a number to check against

Sanitary facilities. How many pans, urinals and basins F4D4 asks for, beside how many are drawn.

Gutters and downpipes. Each roof’s catchment against the design rainfall for your state.

Lighting power. Watts per square metre against the limit for that kind of space.

Wall R-value. Totalled from the wall’s own layers, so a build-up that has drifted shows up.

You get the inputs, not a guess

Glazing shading. Every window’s multiplier for your climate zone and the elevation it sits on — so the west-facing glass driving your result is obvious before the assessor tells you.

Whole-of-home. Names the exact sheet your zone and state need, and what it will ask for.

Neither returns a verdict, because both need a U-value and SHGC per window that your model does not carry. Saying so beats a number nobody can stand behind.

The tables come out of the Board’s files, not off a keyboard. The sanitary ratios live in that workbook as formulas rather than numbers, so they were extracted and then replayed against the spreadsheet’s own arithmetic at every occupancy from nobody to two thousand people. They ship only where the two agree.

Coverage

What it reads, and what it can tell you.

All five NCC 2022 documents were read clause by clause — 2,671 of them, Amendment 1 included. Of those, 265 became a measurement your model can settle and 1,102 became an item raised for you to confirm. Nothing was skipped: a clause with nothing to check carries a recorded reason.

NCC Volume One

781 rules
Class 2 to 9 — apartments, offices, shops, schools, care
Measured where geometry decides it: room heights and areas, door widths, stair and ramp geometry, barriers, lift cars, sanitary facilities. Raised for confirmation across fire resistance, fire services and access, which turn on tested systems rather than shapes.

NCC Volume Two

377 rules
Class 1 and 10 — houses, townhouses, garages and sheds
The Housing Provisions in full. Ceiling heights, room sizes, natural light and ventilation, barriers and openable windows, stairs, wet areas, roof drainage and weatherproofing — the parts of a house a model actually describes.

NCC Volume Three

165 rules
The Plumbing Code of Australia, and every state’s variations
Read in full and shipping. Nearly all of it is raised for you to confirm rather than measured, and that is the honest answer: pipe sizes, drainage falls and vent stacks live in the hydraulic consultant’s model, not the architect’s. What you get is every obligation named with the document that settles it, so none of it is quietly dropped — plus the parts geometry does carry, like roof catchment against the gutter table.

Referenced Standards

12 rules
Called up by the Code, sold separately
AS 1428.1 doorways and ramps — 4. Livable Housing Silver — 4. AS 1288 glazing — 2. AS 1657 plant access — 2.

Standards are sold under terms that forbid reproduction, so these carry only thresholds the Code or an openly licensed source states, and each is flagged verify. If your project turns on a Standard, you need the Standard.

State variations

all 8 read
Each ships as its own pack, and only yours runs
NSW 117   TAS 103   SA 54   VIC 53   NT 42   WA 13   QLD 6

A schedule reprints a clause under its original heading, so a variation is easy to mistake for the base provision. Each stays its own rule against its own state and is never merged into the national one.

What no model can answer

575 clauses
Raised with a note, never guessed
Fire resistance levels, structural adequacy, acoustic ratings, thermal performance, materials and certification — all properties of tested systems, not of shapes. So are building classification and occupant numbers, which many thresholds turn on. Each appears on your list with what would settle it. Whole areas can be turned down to one line, or off, when they are someone else’s: fire services on a house, energy where a consultant owns it.

Counted from the same rule files the add-in loads and republished with every build: coverage.json. 27 of the 41 built measurements have a rule pointed at them today; the rest are waiting on a clause review, and everything they would cover is raised for confirmation in the meantime.

Pricing

Free for one project. Priced per seat after that.

Every rule pack, every update, and the state variations, on every tier. No tier withholds a check you need to do your job — what you pay for is that it remembers your projects.

Free
$0 one project
No time limit. Not a trial.
  • Every check, every rule pack, every state variation
  • Fixes, reports and consultant handoff
  • One project keeps its history and decisions
  • Updates as the Code changes
Solo Most people
$49 per user, per month
Billed annually it is $490 — you pay for ten months and get twelve. Australian dollars, excluding GST. Cancel any time.
  • Everything in Free, on as many projects as you like
  • Every project keeps its history, dismissals and comparisons
  • Your own rule packs alongside the shipped ones
  • The exportable remediation log
Practice
$39 per seat, per month
Five seats or more, billed annually.
  • Everything in Solo, for the whole office
  • Reassign a seat when someone moves on
  • Managed deployment and a pinned pack version
  • Rule packs reviewed alongside your certifier

Pricing is not live yet. Plumbline is in early release and nothing is being charged. These are the numbers it will launch at, published now so nobody is surprised later. Join the waitlist and you will hear before they take effect.

Early access

Tell me where to send it.

Plumbline is in early release. Put your name down and I will write when it is ready for your projects — and not otherwise.

  • No newsletter, no drip sequence, no sharing your address
  • One email now, then one when it matters
  • Want it today? Say so and I will send you the build

Your address is used to write to you about Plumbline and nothing else. See the privacy note.

The current build runs on Revit 2024, 2025 and 2026 and is available now by request. Download it instead →
Plumbline

A design-review aid for Revit. Built in Australia by Harfred Labs.

Product
What it coversLive demoPricingDownloadRelease notes
Company
Terms of usePrivacy
Please read

Plumbline is an aid to design review, not a compliance certificate. It cannot approve a design, and a report with no failures is not evidence of compliance. Every finding, including passes, needs confirmation by a registered building surveyor or certifier against the Code edition in force.

Not affiliated with or endorsed by the ABCB. Does not include or reproduce the NCC.

© 2026 Harfred Labs Terms of usePrivacy
Autodesk and Revit are trademarks of Autodesk, Inc. Plumbline is not an Autodesk product.